
US$9,950,000
Casa Unifamiliar en Venta, 360 Harbor Ln, Key Biscayne, Florida 33149, Estados Unidos
- MLS NºA12104430
- Dormitorios6
- Baños6
- Tamaño de la vivienda/parcela
403 m² (4.341 ft²)
Anunciado por Coldwell Banker Realty
La Vivienda unifamiliar en Venta ubicada en 360 Harbor Ln, Key Biscayne, Florida 33149, Estados Unidos actualmente está en ventaEste inmueble tiene 6 dormitorios, 6 baños.
Descripción
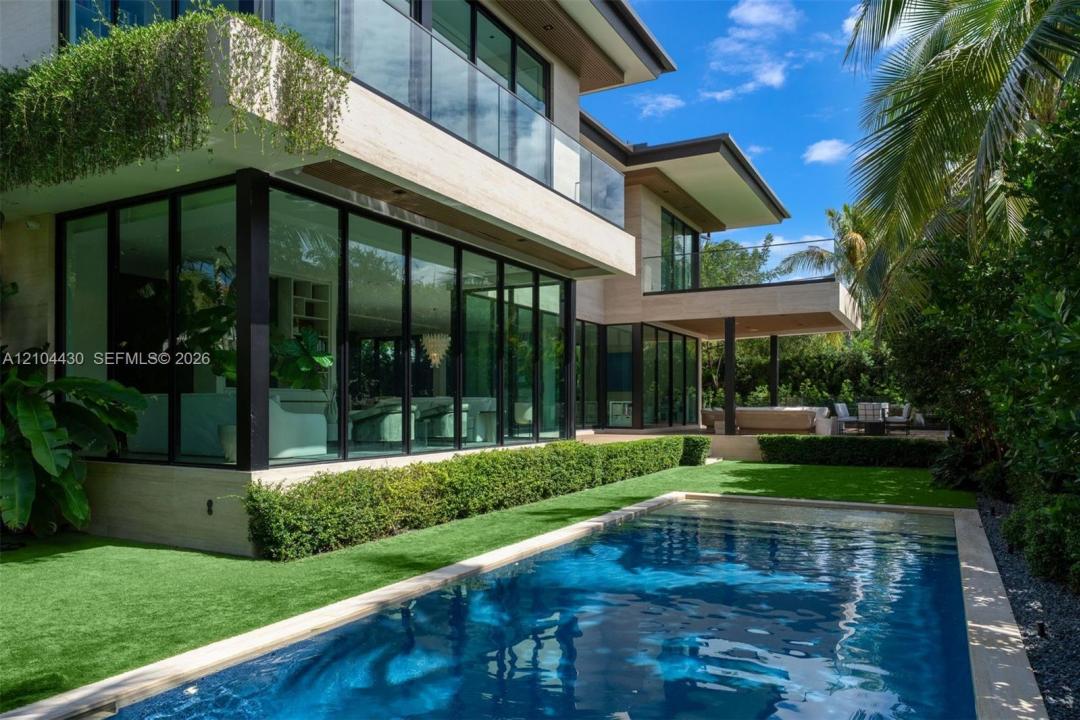
Discreetly set in the heart of Key Biscayne — one of Miami’s most coveted island communities — this elegant modern two-story residence offers 5,156 SF of total space on a lush 9,300 SF lot with 6 bedrooms, 5.5 bathrooms, and a private office, perfectly balancing refined design with the relaxed island lifestyle. A travertine staircase entry and wrap-around porch with modern glass railings set a sophisticated tone, leading inside to soaring ceilings, herringbone oak floors by Listone Giordano, floor-to-ceiling sliding doors, and Lutron lighting. The open-concept living, dining, and family areas flow seamlessly to the outdoors. The chef’s kitchen showcases a striking fluted marble island with curved-edge countertops, floor-to-ceiling cabinetry by Design It, and a full Wolf and Sub-Zero appliance suite. The primary suite features a private terrace, dual custom walk-in closets, a dry sauna, and a show-stopping bath with aquamarine quartzite sourced from ARCA, dual Waterworks vanities, and a frameless glass shower. Outside, a covered terrace with fluted wood-paneled ceiling, summer kitchen with built-in grill and pizza oven, and a heated saltwater pool with marble deck and Baja ledge create the ultimate island retreat. Professionally designed landscaping and enchanting exterior uplighting illuminate the lush gardens, creating picturesque views through the home’s expansive glass walls, particularly after sunset. Integrated sound and four AC units complete this exceptional offering.
Ubicación
360 Harbor Ln, Key Biscayne, Florida 33149, Estados Unidos
Características de la propiedad
Propiedad
- Tamaño de la propiedad:
403 m² (4.341 ft²) - Tipo: Sin Amueblar
- Características: TerrazaPorche Para Coches
- Ubicación: División Administrativa
Parcela/terreno
- Tamaño del terreno/parcela:
864 m² (9.300 ft²)
Construcción
- Año de construcción: 2025
- Tejado: Tejas Planas
- Construcción: Aislado
Dormitorios
- Dormitorios: 6
Baños
- Total de baños: 6
- Baños completos: 5
- Aseos: 1
Características del interior
- Ventanas: Persianas
Características del exterior
- Espacios exteriores: Terraza
- Plazas de aparcamiento cubiertas:
Piscina y spa
- Piscina: ClimatizadaA Ras De Suelo
recreativo
- recreativo: Piscina
Vista
- Características: Vistas A La PiscinaAl Jardín
Calefacción y refrigeración
- Sistema de calefacción: EléctricoCentral
- Sistema de refrigeración: EléctricoAire Acond. Central
Servicios básicos
- Otros servicios: Alcantarillado Público
Comunidad
- Características: Se Permiten Mascotas