
$ US8,998,000
Maison unifamiliale à vendre, 1261 N Greenway Dr, Coral Gables, Floride 33134, États-Unis
- #MLSA12087078
- Chambres5
- Salles de bains6
- Superficie de la résidence/du lot
504 m² (5 427 ft²)
Inscrit par Sime Realty Corporation
Le bien Maison Unifamiliale situé à 1261 N Greenway Dr, Coral Gables, Floride 33134, États-Unis est actuellement à vendre.Cette propriété a 5 chambres, 6 salles de bains caractéristiques.
Description
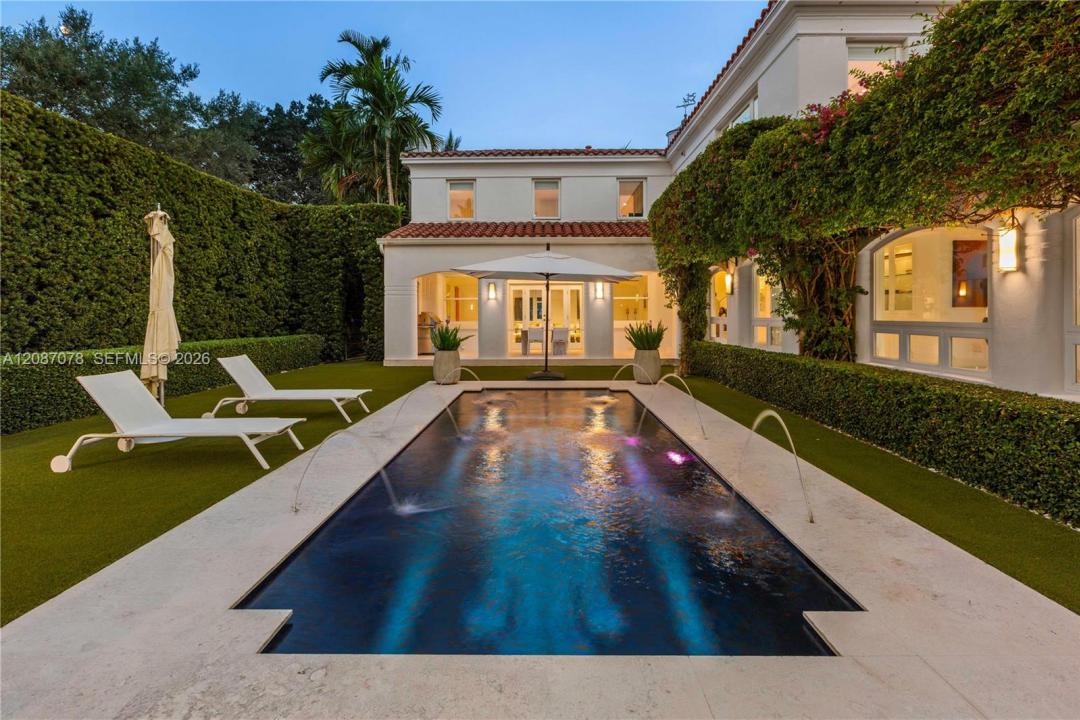
Introducing The Greenway Moderne. Historic pedigree, Art Deco distinction, and sophisticated modern infrastructure converge in this exceptional residence on one of Coral Gables’ most prestigious boulevards, North Greenway Drive. Masterfully updated, the home preserves its timeless character through original details including the curved staircase, crystal chandelier, geometric Deco influences, and elegant proportions, while introducing refined modern comforts throughout. Highlights include a fully integrated smart-home system, surround sound, security system, whole-home generator with an 800-gallon propane tank, steam room, sauna with infrared panels, new roof, impact windows, and a custom-designed Mosaicist pool. A rare balance of architectural heritage and contemporary luxury, thoughtfully reimagined for modern living. Life on North Greenway Drive is defined by quiet mornings, lush surroundings, and elegant homes. It’s a setting that captures what makes life in Coral Gables so special—elegant, established, and effortlessly connected.
Lieu
1261 N Greenway Dr, Coral Gables, Floride 33134, États-Unis
Caractéristiques de la propriété
Propriété
- Superficie du bien:
504 m² (5 427 ft²) - Caractéristiques: GarageTerrassePatioFoyer
- Lieu: Lotissement
Parcelle/Terrain
- Superficie du terrain/lot:
1 394 m² (15 000 ft²)
Construction
- Année de construction: 1936
- Type de toit: Toit En Berceau
- Construction: Jumelée
Chambres
- Chambres: 5
Salles de bains
- Nombre total de salles de bain: 6
- Salle de bain complète: 5
- Demi-bains: 1
Caractéristiques extérieures
- Espaces extérieurs: TerrassePatio
- Espaces de stationnement couverts:
Piscine et spa
- Piscine: ChaufféeCreusée
Récréatif
- Récréatif: Piscine
Vue
- Caractéristiques: Vue Sur La PiscineJardin
Chauffage et climatisation
- Système de chauffage: Central
- Système de refroidissement: Air Climatisé Central
Services publics
- Autres services publics / utilités: Fausse Septique