
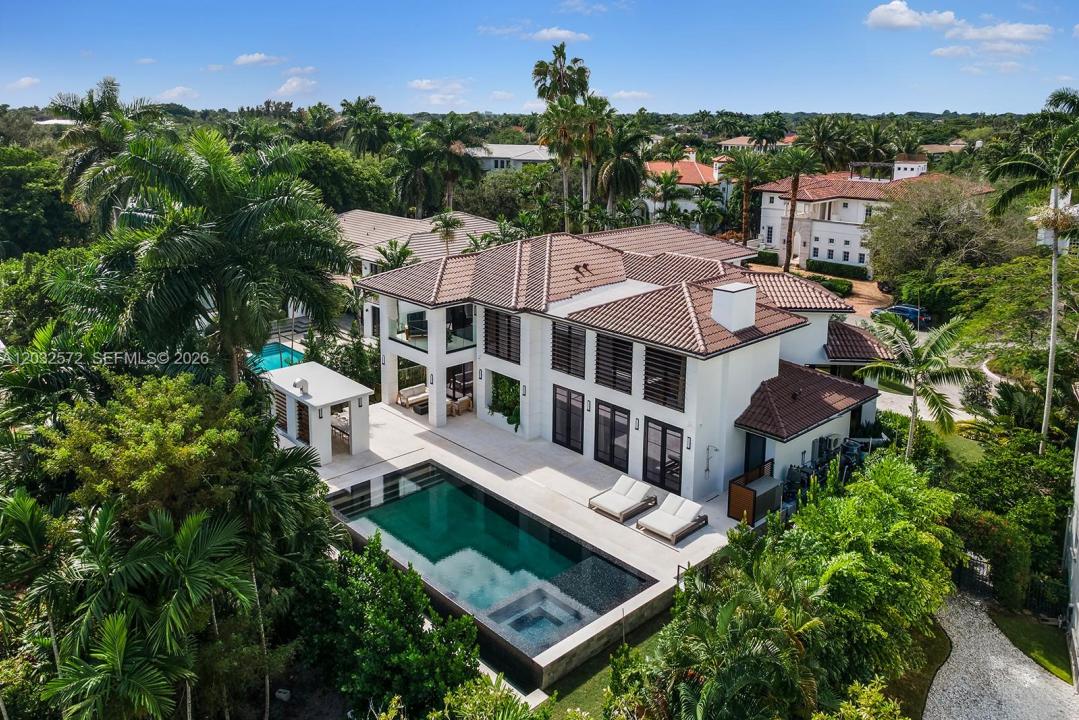
$ US13,995,000
Maison unifamiliale à vendre, 199 Caoba Ct, Coral Gables, Floride 33143, États-Unis
- #MLSA12032572
- Chambres5
- Salles de bains8
- Superficie de la résidence/du lot
496 m² (5 342 ft²)
Inscrit par Compass Florida, LLC
Le bien Maison Unifamiliale situé à 199 Caoba Ct, Coral Gables, Floride 33143, États-Unis est actuellement à vendre.Cette propriété a 5 chambres, 8 salles de bains caractéristiques.
Description
The only turnkey offering in coveted Islands of Cocoplum, fully designer-furnished in an elegant neutral palette. Over 6200 total sf (see plans and sf calcs) completely reimagined, expanded, and finished in 2025, this exceptional residence is located in the gated Islands of Cocoplum and backs directly to the community green park, with private gated backyard access. The home features European white Oak floors, striking book-matched marble, & custom millwork by Italkraft & B&B Italia. A Savant A/V system, Lutron lighting, in-wall speakers, & 7 AC zones elevate comfort throughout. The kitchen is outfitted with Sub-Zero & Wolf appliances, on-demand hot, cold, and carbonated water, plus 2 ice makers. Entertaining spaces include a fully appointed bar, a temperature-controlled wine room with 2 integrated Sub-Zero wine coolers, & movie room with laser shot simulator. Downstarirs floor plan offers a full bedroom suite downstairs & 2 powder rooms. A striking staircase curves gracefully around an atrium showcasing statement art. Upstairs features a media room, office/powder room, the grand primary suite with 2 walk-in closets and terrace, & 3 additional bedroom suites. 2 car gar+lifts.
Outside, enjoy a Koi pond, marble driveway, French drain system, 60 kW generator, summer kitchen, 400lb ice maker, green walls, underwater pool speakers. Amenities incl guarded entry, security patrol, clubhouse, pool, gym, tennis, pickle ball, volleyball, basketball, and playground. LA is area under AC.
Lieu
199 Caoba Ct, Coral Gables, Floride 33143, États-Unis
Caractéristiques de la propriété
Propriété
- Superficie du bien:
496 m² (5 342 ft²) - Caractéristiques: Garage
- Lieu: Lotissement
Parcelle/Terrain
- Superficie du terrain/lot:
1 298 m² (13 972 ft²)
Construction
- Année de construction: 2025
- Type de toit: Toit En Berceau
- Construction: Détachée
Chambres
- Chambres: 5
Salles de bains
- Nombre total de salles de bain: 8
- Salle de bain complète: 5
- Demi-bains: 3
Piscine et spa
- Piscine: ChaufféeCreusée
Récréatif
- Récréatif: SpaPiscine
Vue
- Caractéristiques: JardinVue Sur Les Lumières De La Ville
Chauffage et climatisation
- Système de chauffage: CentralZoné
- Système de refroidissement: ÉlectriqueAir Climatisé Central
Services publics
- Autres services publics / utilités: Égout Municipal
Communauté
- Caractéristiques: PiscineTerrains De Tennis