
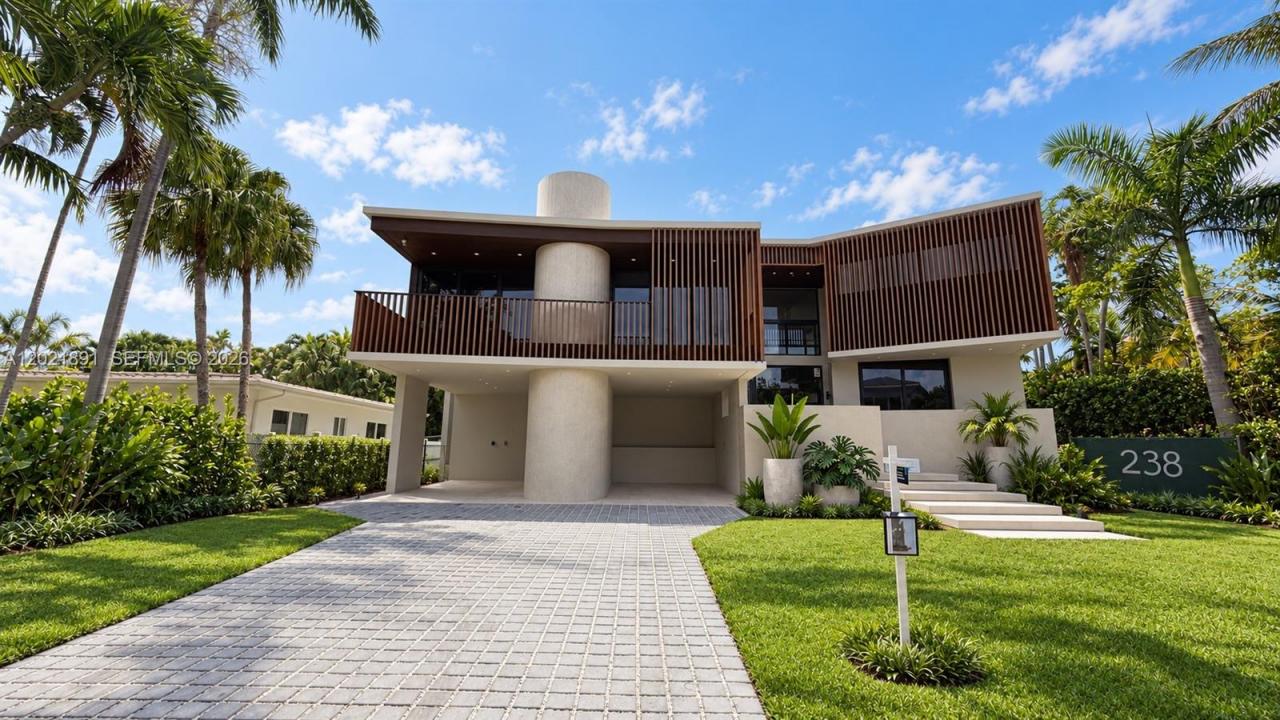
$ US8,500,000
Maison unifamiliale à vendre, 238 Buttonwood Dr, Key Biscayne, Floride 33149, États-Unis
- #MLSA12021891
- Chambres6
- Salles de bains7
- Superficie de la résidence/du lot
389 m² (4 190 ft²)
Inscrit par Douglas Elliman
Le bien Maison Unifamiliale situé à 238 Buttonwood Dr, Key Biscayne, Floride 33149, États-Unis est actuellement à vendre.Cette propriété a 6 chambres, 7 salles de bains caractéristiques.
Description
A unique architectural masterpiece in the heart of Key Biscayne, this brand-new contemporary residence by Praxis Architecture blends modern tropical luxury with exceptional craftsmanship and bespoke European finishes. Set on an oversized 9,000 SF lot, the residence offers 6 bedrooms, 6 full bathrooms, 1 half bath, and over 4,190 SF of curated living space designed around natural light, privacy, and seamless indoor-outdoor living.
Imported Spanish porcelain and ceramic surfaces, Italian-engineered wood flooring, Portuguese interior doors, and refined finishes sourced from the United Kingdom create a warm and sophisticated architectural atmosphere throughout. Custom millwork — including the kitchen, bar, wardrobes, and integrated TV units — was exclusively crafted by a French maison specializing in ultra-luxury bespoke cabinetry.
The residence highly designed kitchen is equipped with Wolf, Sub-Zero, and Miele appliances, smart-home automation, and integrated security. Outdoor spaces feature a spectacular 36-foot swimming pool, expansive terraces, summer kitchen, lush private garden patio, and multiple entertaining areas designed for effortless resort-style living.
Located moments from tennis courts and the Key Biscayne Yacht Club, beaches, marinas, top-rated schools, and the best of island living, this residence represents one of Key Biscayne’s most thoughtfully designed brand new-construction homes - Expected to be finished in July 2026. Easy to Show!
Lieu
238 Buttonwood Dr, Key Biscayne, Floride 33149, États-Unis
Caractéristiques de la propriété
Propriété
- Superficie du bien:
389 m² (4 190 ft²) - Caractéristiques: GaragePatio
- Lieu: Lotissement
Parcelle/Terrain
- Superficie du terrain/lot:
828 m² (8 916 ft²) - Description du terrain: Clôturé
Construction
- Année de construction: 2026
- Toiture: Béton
- État: Construction Neuve
- Construction: Jumelée
Chambres
- Chambres: 6
Salles de bains
- Nombre total de salles de bain: 7
- Salle de bain complète: 6
- Demi-bains: 1
Caractéristiques extérieures
- Espaces extérieurs: Patio
- Espaces de stationnement couverts:
Piscine et spa
- Piscine: ChaufféeCreusée
Récréatif
- Récréatif: Piscine
Vue
- Caractéristiques: Jardin
Chauffage et climatisation
- Système de chauffage: Central
- Système de refroidissement: Air Climatisé Central
Services publics
- Autres services publics / utilités: Égout Municipal
Communauté
- Caractéristiques: Animaux Permis