
$US4,200,000
Maison unifamiliale à vendre, 1140 Asturia Ave, Coral Gables, Floride 33134, États-Unis
- # MLSA12096891
- Chambres5
- Salles de bains5
- Superficie de la résidence/du lot
315 m² (3 386 ft²)
Proposé par Compass Florida, LLC
La résidence Maison individuelle à vendre située à 1140 Asturia Ave, Coral Gables, Floride 33134, États-Unis est actuellement en vente.Ce bien dispose de 5 chambres, 5 salles de bain.
Description
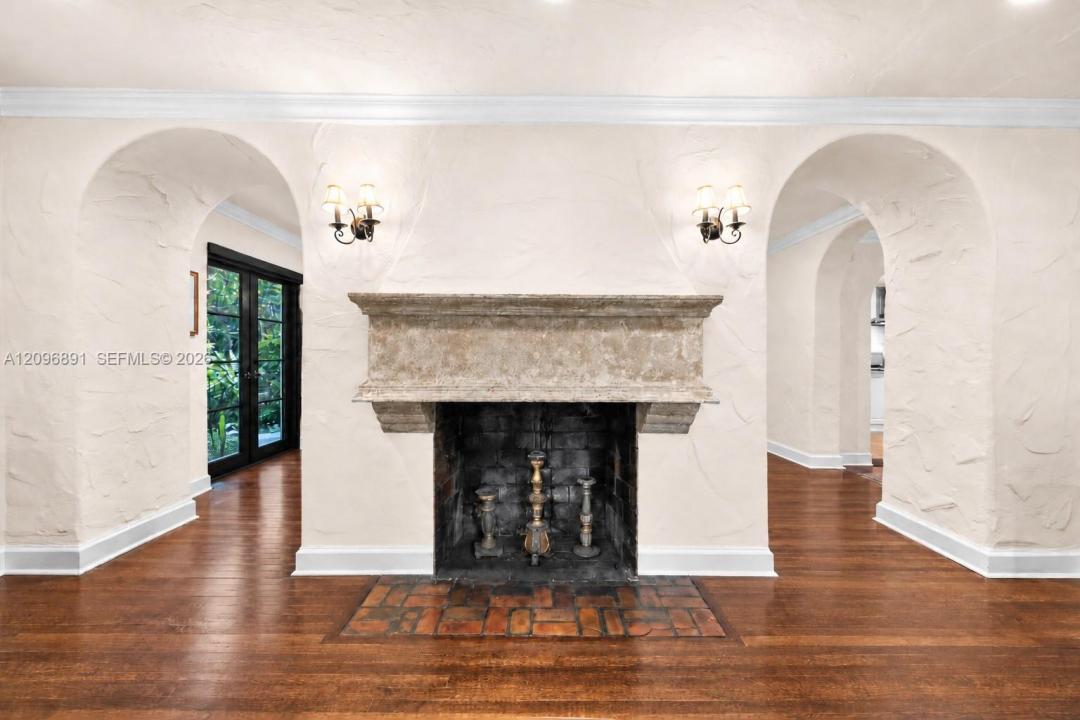
[A Miami Signature Home] It begins the moment you enter the driveway. Spellbinding and rich in character, this Historically Designated Landmark transports you to another time. Conceived in 1927 by noted architect Alfred L. Klingbeil—recognized for his substantial work in Coral Gables’ nearby Italian Village—this Mediterranean Revival residence occupies a magnificent triple+ corner lot at Asturia Avenue and Columbus Boulevard, beneath a lush, verdant canopy. Just one block from the scenic Granada Golf Course, the home is also within blocks of the Coral Gables Country Club, Birdie Bistro, Salvadore Park and Tennis Center, The Biltmore, and many other venues of interest. Inside, impact windows and doors, hardwood floors, wood-burning fireplace, a renovated kitchen and updated baths blend historic charm with modern comfort. Five bedrooms, four-and-a-half baths, and additional rooms with possibilities for a home office, library, or other personal pursuits allow the next steward to tailor the residence to their individual lifestyle. A garage and carport provide additional convenience. The expansive grounds are truly exceptional, showcasing rare and native palms with abundant room for a pool and future expansion. Imagine unforgettable celebrations, garden parties, and weddings beneath the canopy of this extraordinary setting. Distinctive, enchanting, and undeniably memorable—this is the Coral Gables residence you have been waiting for. Decision made.
Lieu
1140 Asturia Ave, Coral Gables, Floride 33134, États-Unis
Caractéristiques de la propriété
Propriétés
- Superficie du bien:
315 m² (3 386 ft²) - Caractéristiques: GarageTerrasseAuvent Pour VoituresCheminée
- Lieu: Parcelle
Parcelle/Terrain
- Superficie du terrain/lot:
1 742 m² (18 750 ft²) - Description de la parcelle: Clôturé
Construction
- Année de construction: 1928
- Style: Vieille Espagne
- Construction: Détaché(e)
Parking/Garage
- Description du garage: Garage Attenant
Chambres
- Chambres: 5
Salles de bains
- Nombre total de salles de bain: 5
- Salles de bain complètes: 4
- Toilettes avec lavabo: 1
Caractéristiques intérieures
- Fenêtres: Tentures/rideaux
Caractéristiques extérieures
- Espaces extérieurs: Terrasse
- Places de parking couvertes:
Vue
- Caractéristiques: Jardin
Chauffage et climatisation
- Système de chauffage: ÉlectriqueCentralPar Zone
- Circuit de réfrigération: Appareils Au Mur Ou Sur FenêtreÉlectriqueClimatisation CentralePar Zone
Services publics
- Autres commodités: Tout-à-l'égout