
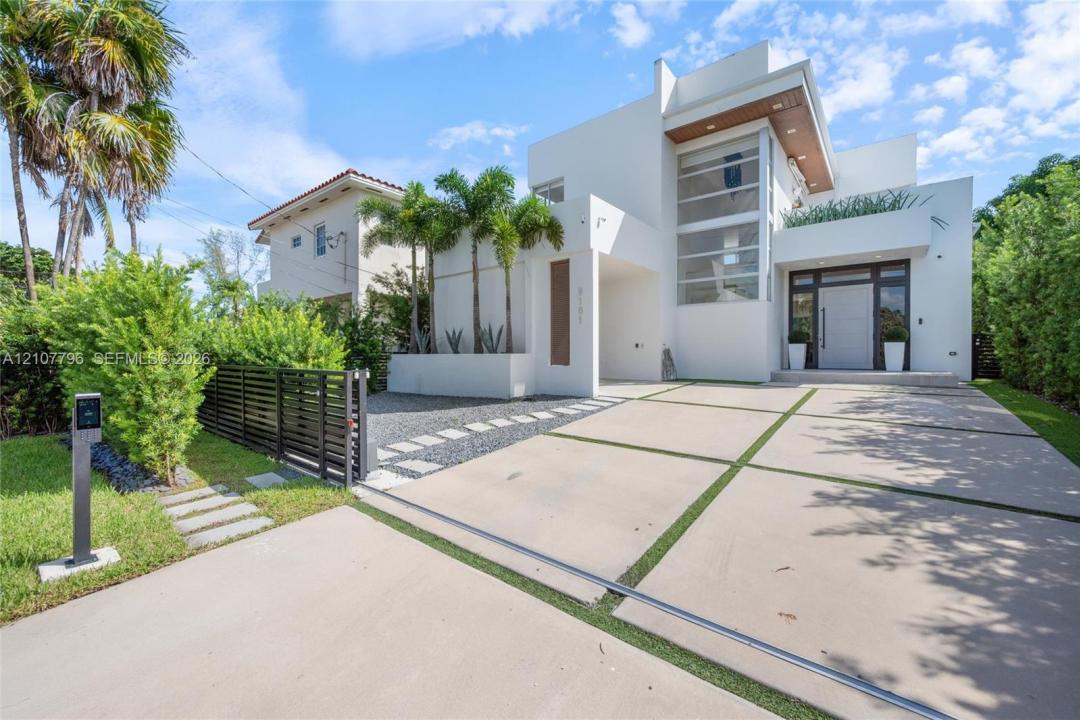
USD3,870,000
Casa unifamiliare in vendita, 9181 Carlyle Ave, Surfside, Florida 33154, Stati Uniti
- Numero MLSA12107796
- Camere da letto4
- Stanze da bagno3
- Superficie della casa/lotto
253 m² (2.727 ft²)
Inserito da Douglas Elliman
L'immobile Residenza monofamiliare situato all'indirizzo 9181 Carlyle Ave, Surfside, Florida 33154, Stati Uniti è attualmente in vendita.Questa proprietà ha 4 camere, 3 bagni caratteristiche.
Descrizione
Exceptional Newer Construction in the Heart of Surfside. Located in one of Surfside's best pockets, just a few blocks from the beach and shops, this exceptional residence offers the rare combination of newer construction, impeccable finishes, and an ideal location in coveted 33154. Thoughtfully and meticulously finished by its current owner, the home showcases high-end materials and sophisticated design throughout, with a great floorplan. Featuring four bedrooms, with three bedrooms upstairs and a private bedroom downstairs, providing an ideal separation of living and sleeping spaces. Large glass sliding doors open to a beautiful backyard with a private pool and bbq area which creates a tranquil outdoor retreat just moments from the ocean.
A comprehensive security system, smart-home technology and integrated communications wiring, allow for seamless connectivity throughout the residence. The gated entrance and covered carport easily accommodate 4-5 vehicles.
The location is truly exceptional—with the town of Surfside, Bal Harbor, shops, beaches, markets, schools and houses of worship all nearby.
A rare opportunity to own a beautifully finished, move-in-ready home in one of Miami’s most desirable and accessible residential neighborhoods.
Località
9181 Carlyle Ave, Surfside, Florida 33154, Stati Uniti
Caratteristiche delle proprietà
Proprietà
- Superficie dell'immobile:
253 m² (2.727 ft²) - Caratteristiche: Terrazza ScopertaTettoia Per AutoPatio
- Località: Lottizzazione
Lotto/Terreno
- Superficie del terreno/lotto:
520 m² (5.600 ft²)
Costruzione
- Anno di costruzione: 2021
- Tipo di tetto: Calcestruzzo
- Tipo di tetto: Piano
- Costruzione: Separata/separato
Camere da letto
- Camere da letto: 4
Stanze da bagno
- Numero totale di bagni: 3
- Bagni completi: 3
Caratteristiche interne
- Finestre: Veneziane Alle Finestre
Caratteristiche esterne
- Spazi esterni: Terrazza ScopertaPatio
- Posti auto coperti:
Piscina e spa
- Piscina: Interrata
zona di ricreazione
- zona di ricreazione: Piscina
Vista
- Caratteristiche: Vista Sulla PiscinaSul Giardino
Riscaldamento e raffreddamento
- Sistema di riscaldamento: ElettricoCentralizzato
- Impianto di climatizzazione: ElettricoImpianto Centralizzato Di Condizionamento Dell'aria
Media
- Altri servizi: Sistema Fognario Pubblico
comunitario
- Caratteristiche: E' Possibile Tenere Animali Domestici.PiscinaCampi Da Tennis