
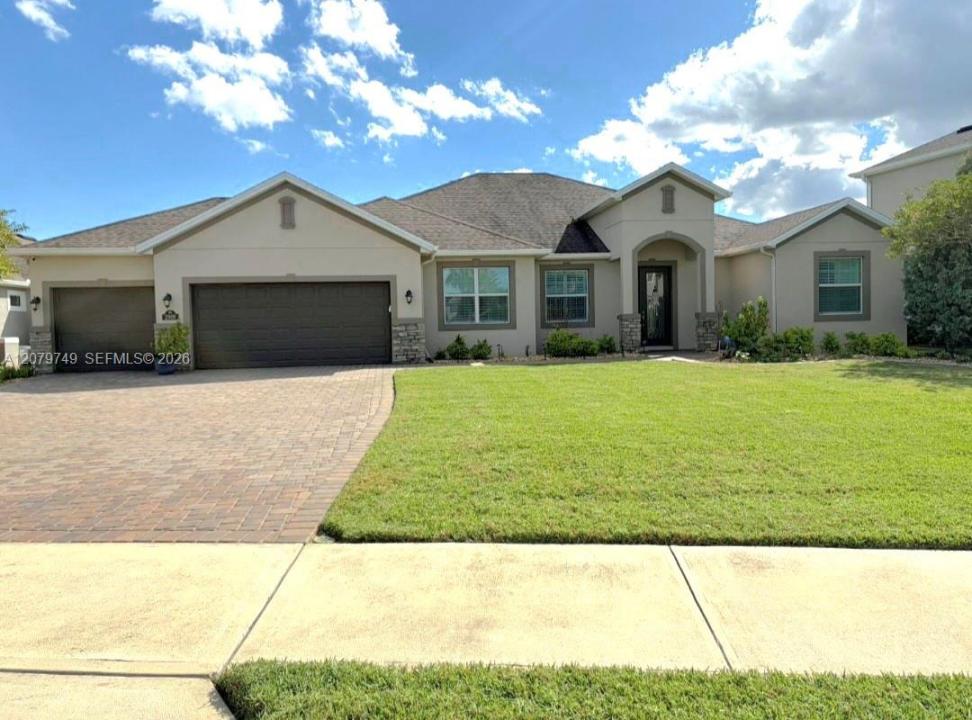
$939,900
販売中の一戸建て住宅, 2919 Trasona Dr, Melbourne, フロリダ 32940, アメリカ合衆国
- MLS登録番号A12079749
- 寝室4
- 浴室4
- 家屋/敷地面積
255 m² (2,745 ft²)
掲載元:East Coast Realty Group LLC
2919 Trasona Dr, Melbourne, フロリダ 32940, アメリカ合衆国にある販売中の一世帯一戸建ては、現在掲載中です。この物件には次の特徴があります:4寝室, 4バスルーム。
物件の概要
Beautifully maintained, move-in ready, spacious 4-bedroom, 3.5-bath home offers 2745 sq ft of thoughtfully designed living space. Located in Viera (Florida) exclusive community of Trasona Cove, this home sits on a water view lot & offers a nice front entryway. Generously sized primary Ste features two walk-in closets w/dual sinks, tub & shower bath. Flexible living spaces offer the perfect blend of comfort & versatility for everyday living & entertaining,both indoors & out. Enjoy beautiful views of the heated saltwater pool/spa, and the tranquil lake. Neutral modern tile flooring flows throughout living areas (2 bdrms w/carpet), complementing the spacious open-concept design.The inviting living room features an impressive electric fireplace,creating a stunning focal point. The gourmet kitchen is ideal for entertaining and everyday living, featuring SS appliances,w/an open layout that seamlessly connects to the main living areas.There is an additional enclosed space that can be used as an office. The three-car garage is equipped with a/c & EV station, provides ample storage w/additional closets. Enjoy one of the most beautiful clubhouses in Viera w/many amenities & low annual fee. 2 pools, gym, tennis, basketball. This home is conveniently situated just minutes from top-rated schools (Quest Elem, Viera Middle, Viera HS), major roads, shopping, dining, & entertainment. Perfect combination of style,space,comfort,& location! Information is deemed reliable but it's not guaranteed.
場所
2919 Trasona Dr, Melbourne, フロリダ 32940, アメリカ合衆国
物件の特徴
所有地
- 住宅面積:
255 m² (2,745 ft²) - 住居のタイプ: 家具なし
- 特徴: 車庫暖炉
- 場所: ウォーターフロント区
建築タイプ
- 建築年: 2019
- 屋根ふき材: 屋根板
- 建築タイプ: 独立した
寝室
- 寝室: 4
浴室
- バスルーム(浴室)総数: 4
- フルバスルーム: 3
- WC: 1
プール&スパ
- プール: 暖房あり地下仕切りありスパ付きプール
保養地・娯楽地
- 保養地・娯楽地: プール
景観
- 特徴: 湖の眺め
暖房・冷房
- 暖房設備: セントラル・ヒーティング
- 冷房設備: 全館空調
電気・ガス・水道設備
- その他の設備: 公共の下水管
共同用
- 特徴: プールテニスコート