
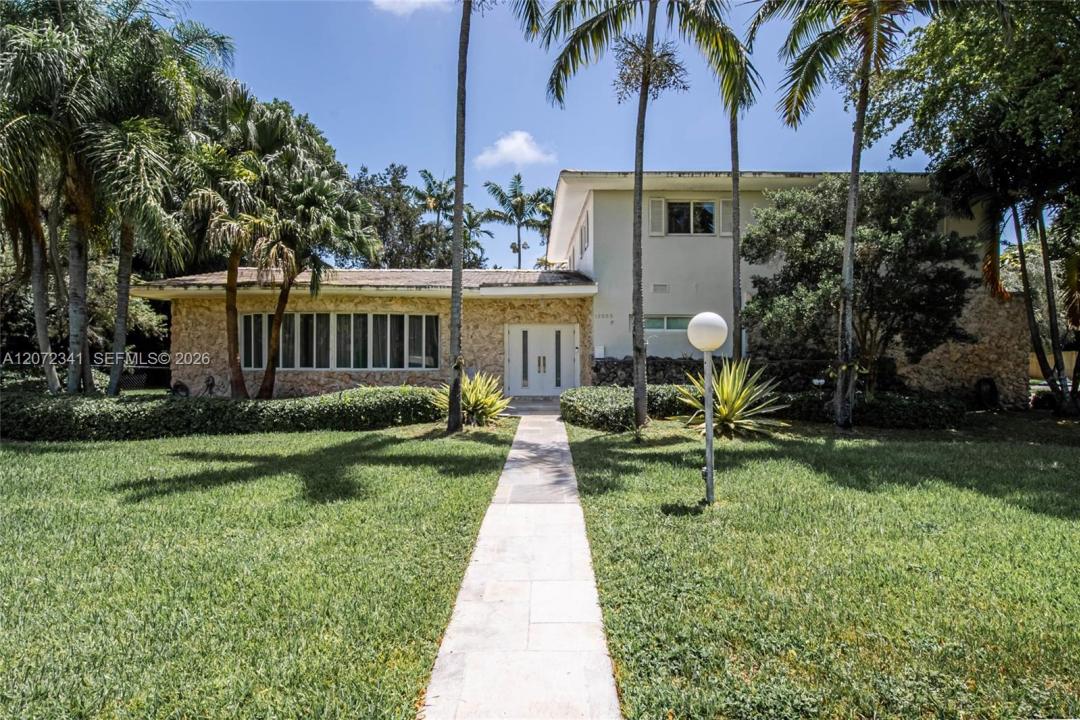
USD11,500
Dom jednorodzinny do wynajęcia, 12555 SW 69th Ct, Pinecrest, Floryda 33156, USA
- Numer MLSA12072341
- Sypialnie4
- Łazienki3
- Powierzchnia domu/działki
273 m² (2 940 ft²)
Oferta wystawiona przez Douglas Elliman
Dom jednorodzinny na wynajem zlokalizowany w 12555 SW 69th Ct, Pinecrest, Floryda 33156, USA jest aktualnie dostępny do wynajęcia.Ta nieruchomość ma 4 sypialnie, 3 łazienki.
Opis
Beautifully updated 4-bedroom, 3-bath home offered furnished and located on a quiet, tree-lined street. This spacious home features a bright and open layout with marble, porcelain and wood flooring, beautiful natural stone accent walls and plenty of space for everyday living and entertaining. The modern kitchen has been completely updated with sleek cabinetry, generous counter space and opens to the family and dining areas. Three bedrooms are located upstairs, including the spacious primary suite with a beautifully remodeled bathroom, while the downstairs bedroom and full bath are perfect for guests or a home office. Enjoy true South Florida living with a large covered and screened patio, outdoor kitchen and BBQ area overlooking the pool and backyard, perfect for relaxing and entertaining year-round. Impact windows throughout, whole-house generator, laundry room, and 2-car garage. A beautifully maintained, move-in-ready home with great indoor and outdoor spaces and everything you need to enjoy the Miami lifestyle.
Lokalizacja
12555 SW 69th Ct, Pinecrest, Floryda 33156, USA
Charakterystyka nieruchomości
Nieruchomość
- Powierzchnia nieruchomości:
273 m² (2 940 ft²) - Typ: Umeblowany
- Udogodnienia: GarażPatio
- Lokalizacja: Dzielnica
Działka/Grunt
- Wielkość działki/gruntu:
1 420 m² (15 290 ft²) - Opis działki: Ogrodzona
Konstrukcja
- Rok budowy: 1963
- Pokrycie dachu: Płaska Płytka Dachowa
- Stan: Budynek Po Remoncie
Parking/Garaż
- Opis garażu: Garaż Połączony Z Domem
Sypialnie
- Sypialnie: 4
Łazienki
- Łącznie łazienki: 3
- Pełne łazienki: 3
Charakterystyka wnętrza
- Okna: Firanki/ZasłonyŻaluzje
Cechy zewnętrzne
- Przestrzenie zewnętrzne: Patio
- Miejsca parkingowe:
Basen i spa
- Basen: Wbudowany W Ziemię
teren rekreacyjny
- teren rekreacyjny: Basen
Ogrzewanie i chłodzenie
- System grzewczy: Centralne
- System chłodzenia: Centralny System Klimatyzacji
Media
- Inne media / Inne instalacje: Szambo
Społecznościowy
- Udogodnienia: Pozwolenie Na Zwierzęta Domowe