
USD899,000
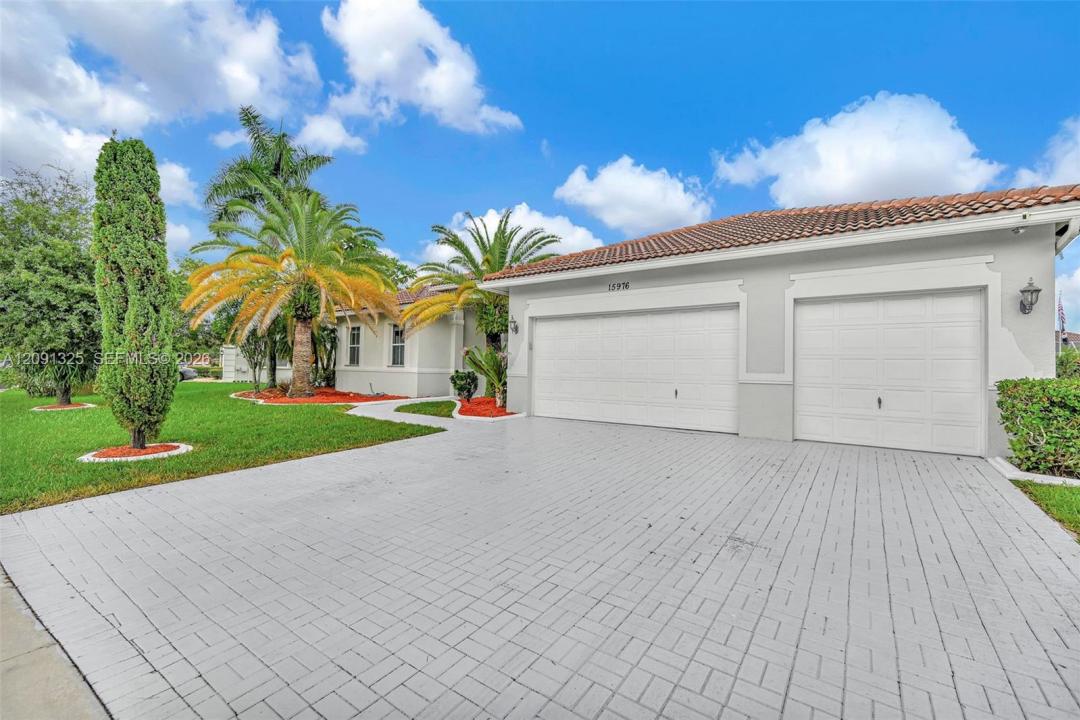
Dom jednorodzinny na sprzedaż, 15976 SW 4th St, Pembroke Pines, Floryda 33027, USA
- Numer MLSA12091325
- Sypialnie4
- Łazienki2
- Powierzchnia domu/działki
229 m² (2 470 ft²)
Oferta wystawiona przez Legacy Group Real Estate, LLC.
Dom jednorodzinny na sprzedaż zlokalizowany w 15976 SW 4th St, Pembroke Pines, Floryda 33027, USA jest aktualnie dostępny do kupienia.Ta nieruchomość ma 4 sypialnie, 2 łazienki.
Opis
Welcome to this inviting 4-bedroom, 2-bathroom single-story home in the Estates of Pembroke Shores, offering approximately 2,886 sq. ft. of living space on a 0.26-acre lot. The property features a 3-car garage, private pool, and spacious fenced backyard with plenty of room for outdoor living, entertaining, and enjoying the South Florida lifestyle. Inside, the open and comfortable floor plan offers generous living areas designed for both everyday living and gatherings. Situated within a gated community in Pembroke Pines, the home provides convenient access to I-75, shopping, dining, parks, and everyday amenities. Enjoy nearby destinations including Pembroke Lakes Mall, The Shops at Pembroke Gardens, Pembroke Crossings, and Westfork Plaza. With its generous lot, private pool, 3-car garage, and desirable location, this home offers an excellent opportunity to enjoy the space and convenience that Pembroke Pines has to offer.
Lokalizacja
15976 SW 4th St, Pembroke Pines, Floryda 33027, USA
Charakterystyka nieruchomości
Nieruchomość
- Powierzchnia nieruchomości:
229 m² (2 470 ft²) - Udogodnienia: Garaż
- Lokalizacja: Dzielnica
Działka/Grunt
- Wielkość działki/gruntu:
1 067 m² (11 485 ft²) - Opis działki: Ogrodzona
Konstrukcja
- Rok budowy: 1999
- Typ dachu: Beczkowy
- Konstrukcja: Wolnostojący
Sypialnie
- Sypialnie: 4
Łazienki
- Łącznie łazienki: 2
- Pełne łazienki: 2
Basen i spa
- Basen: Wbudowany W Ziemię
teren rekreacyjny
- teren rekreacyjny: Basen
Ogrzewanie i chłodzenie
- System grzewczy: ElektrycznyCentralne
- System chłodzenia: Centralny System Klimatyzacji
Media
- Inne media / Inne instalacje: Kanalizacja Miejska