
USD35,900,000
Dom jednorodzinny na sprzedaż, 200 Regents Park Road, Palm Beach, Floryda 33480, USA
- Numer MLSB26094297
- Sypialnie6
- Łazienki8
- Powierzchnia domu/działki
508 m² (5 473 ft²)
Oferta wystawiona przez Premier Estate Properties Inc.
Dom jednorodzinny na sprzedaż zlokalizowany w 200 Regents Park Road, Palm Beach, Floryda 33480, USA jest aktualnie dostępny do kupienia.Ta nieruchomość ma 6 sypialnie, 8 łazienki.
Opis
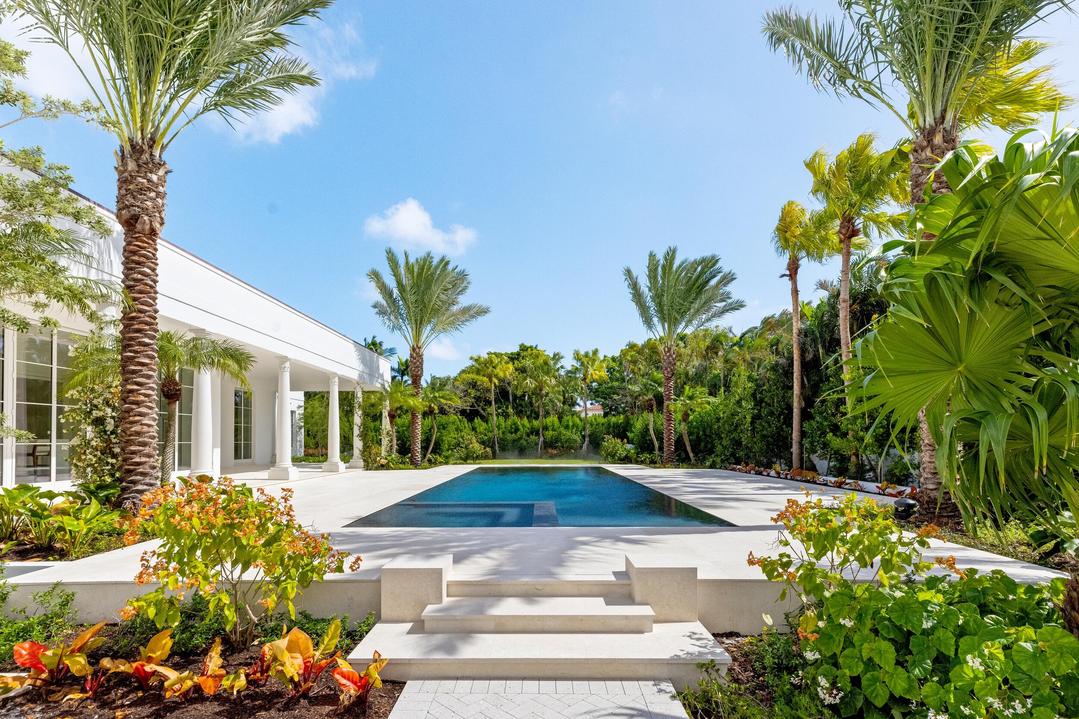
Welcome to 200 Regents Park Road, a completely re-imagined Regency-style estate set on approximately 3/4 of an acre within one of Palm Beach's most distinctive, prime cul-de-sac streets. Masterfully rebuilt, the six-bedroom residence just recently completed a comprehensive transformation in October 2026. This included raising both the home and the entire lot to 9 feet to exceed modern elevation standards. The result is the feel of new construction, paired with exceptional craftsmanship and carefully considered design from the timeless Regency era. Custom windows and doors by Venice-based Brombal and Murano glass lighting by Barovier & Toso introduce a distinctly European sensibility, while architecture by Barns Coy and Michael Perry brings cohesion and character throughout. The grounds have been equally reimagined by acclaimed landscape designers Nievera Williams, incorporating beautiful European stone, refined porcelain finishes, and a seamless connection between indoor and outdoor living. Beyond the kitchen and living spaces, a resort-style pool creates a natural gathering place, while the extremely expansive lawn offers rare additional space for entertaining and relaxation. The setting is especially distinctive: the Regents Park Road enclave is home to just five, oversized Regency residences, creating a rare sense of architectural continuity and exclusivity. Positioned just moments from the Southern Bridge, the estate offers convenient access to both the Town of Palm Beach and all the incredible entertainment of West Palm Beach.
Lokalizacja
200 Regents Park Road, Palm Beach, Floryda 33480, USA
Charakterystyka nieruchomości
Nieruchomość
- Powierzchnia nieruchomości:
508 m² (5 473 ft²) - Typ: Nieumeblowany
- Udogodnienia: GarażPatioPodjazdZadaszone Patio/ganek/tarasKominek
- Lokalizacja: Dzielnica
Konstrukcja
- Rok budowy: 1959
- Pokrycie dachu: Smoła I Żwir
- Typ dachu: Płaski
- Konstrukcja: Konstrukcja Z Betonowych Bloków (pełny Mur)Pustak
Parking/Garaż
- Opis parkingu: Parking (odkryty)
- Opis garażu: Garaż Połączony Z Domem
Sypialnie
- Sypialnie: 6
Łazienki
- Łącznie łazienki: 8
- Pełne łazienki: 7
- WC: 1
Charakterystyka wnętrza
- Piętra: DrewnianaMarmur
- Opis kominka: Gazowy
Cechy zewnętrzne
- Przestrzenie zewnętrzne: Patio
- Miejsca parkingowe:
Basen i spa
- Basen: OgrzewanyPrywatny Basen Basen Z Jacuzzi
teren rekreacyjny
- teren rekreacyjny: Wanna Z Hydromasażem (jacuzzi)
Bezpieczeństwo
- Udogodnienia: Własny System Alarmowy
Widok
- Udogodnienia: Widok Na BasenNa Ogród
Ogrzewanie i chłodzenie
- System grzewczy: CentralneStrefowy
- System chłodzenia: Centralny System KlimatyzacjiStrefowy
Media
- Inne media / Inne instalacje: Gaz ZiemnyMiejskiKanalizacja Dostępna W Pobliżu DziałkiKanalizacja Miejska