
USD180,000
Dom jednorodzinny do wynajęcia, 360 Harbor Dr, Key Biscayne, Floryda 33149, USA
- Numer MLSA12095353
- Sypialnie5
- Łazienki9
- Powierzchnia domu/działki
827 m² (8 903 ft²)
Oferta wystawiona przez AG Real Estate Advisors, LLC
Dom jednorodzinny na wynajem zlokalizowany w 360 Harbor Dr, Key Biscayne, Floryda 33149, USA jest aktualnie dostępny do wynajęcia.Ta nieruchomość ma 5 sypialnie, 9 łazienki.
Opis
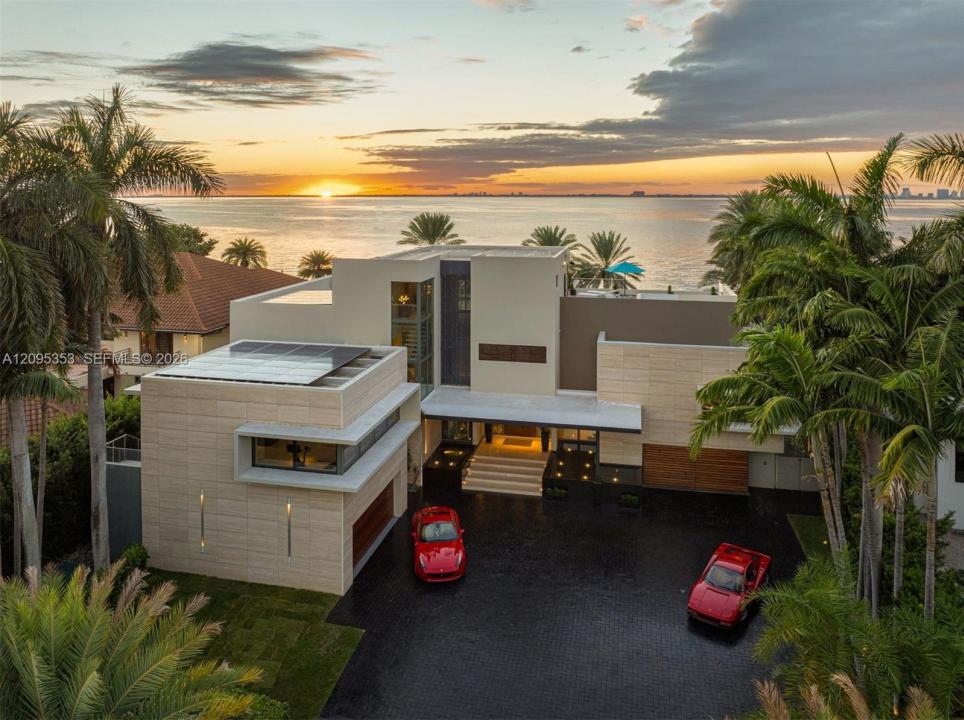
Experience open-bay living at its most refined. Set along the tranquil shores of Key Biscayne, this architectural single-family estate pairs soaring scale with exquisite craftsmanship, commanding dramatic, uninterrupted water views toward the iconic Miami skyline. Crafted for discerning residents who prize absolute privacy, resort-level comfort, and direct nautical access, the home captures brilliant golden-hour sunsets and glittering city lights from virtually every vantage point. Inside, expansive open living spaces are framed by soaring glass walls that dissolve the boundary between interior elegance and panoramic bay vistas. Hand-selected Italian Navona travertine marble grounds the light-filled layout, leading directly to a precision Boffi chef’s kitchen appointed with integrated appliances and custom cabinetry. Each generous bedroom serves as an intimate private sanctuary featuring an en-suite bath and tailored walk-in closet. Advanced Lutron smart home automation delivers seamless, one-touch control over lighting, motorized shades, climate, and overall ambiance. The grounds offer an extraordinary wellness and entertaining haven. Step out to a Bayfront swimming pool, heated spa, outdoor steam room, and lush tropical gardens. Boaters benefit from a private dock with a lift offering bridge-free ocean access, while the expansive rooftop terrace crowns the estate—delivering premier front-row views of glowing sunsets and the illuminated skyline across the bay.
Lokalizacja
360 Harbor Dr, Key Biscayne, Floryda 33149, USA
Charakterystyka nieruchomości
Nieruchomość
- Powierzchnia nieruchomości:
827 m² (8 903 ft²) - Typ: Umeblowany
- Udogodnienia: GarażKominek
- Lokalizacja: WybrzeżeDzielnica
Działka/Grunt
- Wielkość działki/gruntu:
2 135 m² (22 982 ft²) - Opis działki: Ogrodzona
Konstrukcja
- Rok budowy: 2016
- Pokrycie dachu: Betonowe
- Stan: PrzebudowanyBudynek Po Remoncie
Parking/Garaż
- Opis garażu: Garaż Połączony Z Domem
Sypialnie
- Sypialnie: 5
Łazienki
- Łącznie łazienki: 9
- Pełne łazienki: 8
- WC: 1
Charakterystyka wnętrza
- Opis kominka: Dekoracyjny
Basen i spa
- Basen: OgrzewanyWbudowany W Ziemię
Woda i żeglarstwo
- Żeglarstwo: Prywatna Przystań
teren rekreacyjny
- teren rekreacyjny: Wanna Z Hydromasażem / JacuzziWanna Z Hydromasażem (jacuzzi)Basen
Bezpieczeństwo
- Udogodnienia: Alarm Przeciwpożarowy
Widok
- Udogodnienia: Widok Na ZatokęWidok Na Wodę
Ogrzewanie i chłodzenie
- System grzewczy: CentralneStrefowy
- System chłodzenia: Centralny System KlimatyzacjiStrefowy
Społecznościowy
- Udogodnienia: Pozwolenie Na Zwierzęta Domowe