
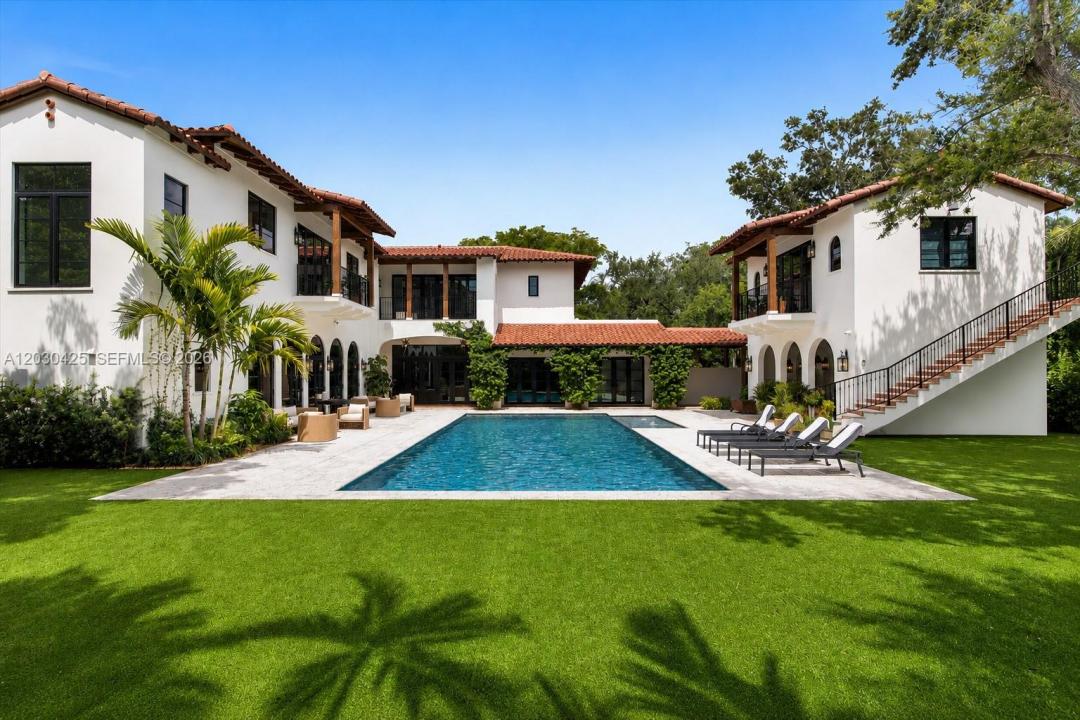
USD12,495,000
Dom jednorodzinny na sprzedaż, 545 San Antonio Ave, Coral Gables, Floryda 33146, USA
- Numer MLSA12030425
- Sypialnie8
- Łazienki10
- Powierzchnia domu/działki
722 m² (7 772 ft²)
Oferta wystawiona przez One Sotheby's International Realty
Dom jednorodzinny na sprzedaż zlokalizowany w 545 San Antonio Ave, Coral Gables, Floryda 33146, USA jest aktualnie dostępny do kupienia.Ta nieruchomość ma 8 sypialnie, 10 łazienki.
Opis
Magnificent custom estate in Coral Gables’ prestigious Riviera neighborhood, where timeless architecture and exceptional craftsmanship define every space. This extraordinary residence features 8 bedrooms 9.5 baths , soaring vaulted ceilings, impact windows and doors, a private elevator, travertine and hardwood flooring, custom millwork, designer lighting, and museum-quality finishes throughout.
Designed for grand entertaining and everyday living, the home offers expansive formal and informal living areas overlooking a resort-style pool. The chef’s kitchen features premium Viking and Miele appliances, double ovens, extensive custom cabinetry, oversized island, and a fully equipped butler’s pantry with wine cooler, dishwasher, sink, and abundant storage.
Additional highlights include staff quarters, laundry rooms upstairs and downstairs 2 large bonus spaces, surround sound, custom built-ins, an air-conditioned 2 car garage, covered terraces, and a expansive summer kitchen . Pool views or garden views from nearly every room complete this exceptional residence in one of Coral Gables’ most coveted neighborhoods.
Lokalizacja
545 San Antonio Ave, Coral Gables, Floryda 33146, USA
Charakterystyka nieruchomości
Nieruchomość
- Powierzchnia nieruchomości:
722 m² (7 772 ft²) - Udogodnienia: GarażKominek
- Lokalizacja: Dzielnica
Działka/Grunt
- Wielkość działki/gruntu:
2 260 m² (24 322 ft²) - Opis działki: Ogrodzona
Konstrukcja
- Rok budowy: 2024
- Typ dachu: Beczkowy
- Konstrukcja: Wolnostojący
Parking/Garaż
- Opis garażu: Garaż Połączony Z Domem
Sypialnie
- Sypialnie: 8
Łazienki
- Łącznie łazienki: 10
- Pełne łazienki: 9
- WC: 1
Basen i spa
- Basen: Wbudowany W Ziemię
teren rekreacyjny
- teren rekreacyjny: Basen
Widok
- Udogodnienia: Widok Na BasenNa Ogród
Ogrzewanie i chłodzenie
- System grzewczy: Centralne
- System chłodzenia: Centralny System Klimatyzacji
Media
- Inne media / Inne instalacje: Szambo