
USD95,000
Dom jednorodzinny do wynajęcia, 6701 SW 101st St, Pinecrest, Floryda 33156, USA
- Numer MLSA12058215
- Sypialnie7
- Łazienki9
- Powierzchnia domu/działki
1 045 m² (11 253 ft²)
Oferta wystawiona przez One Sotheby's International Realty
Dom jednorodzinny na wynajem zlokalizowany w 6701 SW 101st St, Pinecrest, Floryda 33156, USA jest aktualnie dostępny do wynajęcia.Ta nieruchomość ma 7 sypialnie, 9 łazienki.
Opis
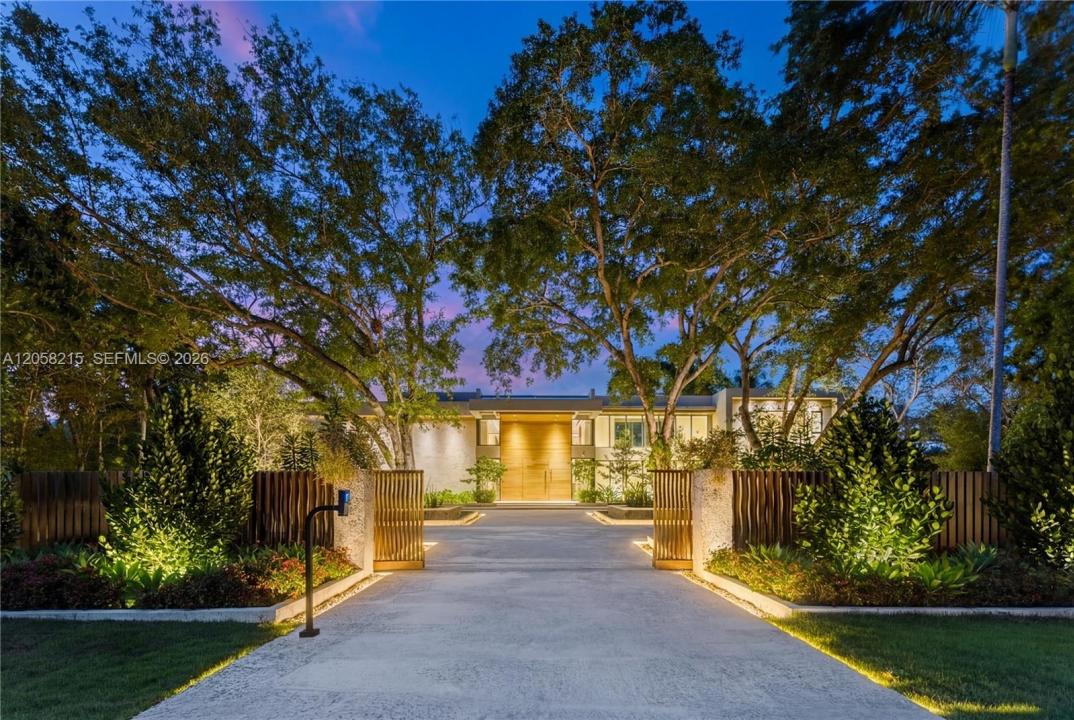
Crestpoint Estate represents a rare convergence of architecture, resort-scale amenity and artistic vision, privately set behind a parametric entrance on a 55,000+ square foot estate in the heart of Pinecrest. Spanning over 16,000 total square feet, the residence offers 7 bedrooms and 8.5 bathrooms, defined by a refined palette of oolite stone, cumaru wood, and venetian plaster. A dramatic, LED-lit entry court sets the stage for arrival, leading to a grand double-height foyer anchored by a sculptural walnut floating staircase. Natural light defines the interiors, highlighted by a signature sloped skylight over the great room and a glass-lined corridor framed by lush tropical gardens, seamlessly blending indoor and outdoor living. The Fendi-designed kitchen overlooks the expansive grounds, while the formal living and distinguished entertainment room features bespoke Hermès leather accents. Outdoors, a double-height cascading granite waterfall serves as a striking focal point alongside a sunken fire lounge, Sukabumi stone pool, putting green, and curated landscaping. Crestpoint Estate offers a warm, fully turnkey residence designed for refined entertaining and everyday living.
Lokalizacja
6701 SW 101st St, Pinecrest, Floryda 33156, USA
Charakterystyka nieruchomości
Nieruchomość
- Powierzchnia nieruchomości:
1 045 m² (11 253 ft²) - Typ: Umeblowany
- Udogodnienia: GarażPatioKominek
- Lokalizacja: Dzielnica
Działka/Grunt
- Wielkość działki/gruntu:
5 139 m² (55 321 ft²)
Konstrukcja
- Rok budowy: 2026
- Pokrycie dachu: Betonowe
- Stan: Nowy Budynek
Parking/Garaż
- Opis garażu: Garaż Połączony Z Domem
Sypialnie
- Sypialnie: 7
Łazienki
- Łącznie łazienki: 9
- Pełne łazienki: 8
- WC: 1
Charakterystyka wnętrza
- Okna: Okna Dachowe
Cechy zewnętrzne
- Przestrzenie zewnętrzne: Patio
- Miejsca parkingowe:
teren rekreacyjny
- teren rekreacyjny: Basen
Bezpieczeństwo
- Udogodnienia: Alarm Przeciwpożarowy
Widok
- Udogodnienia: Widok Na BasenNa Ogród
Ogrzewanie i chłodzenie
- System grzewczy: Centralne
- System chłodzenia: Centralny System Klimatyzacji
Media
- Inne media / Inne instalacje: Szambo
Społecznościowy
- Udogodnienia: Pozwolenie Na Zwierzęta Domowe