
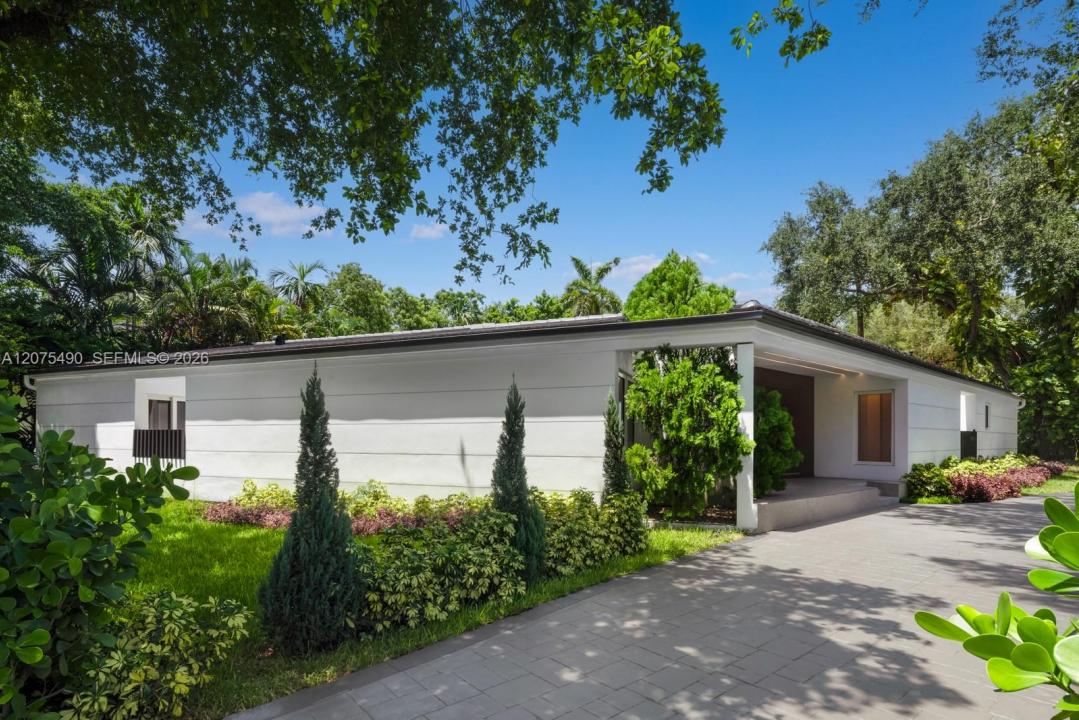
USD7,200,000
Dom jednorodzinny na sprzedaż, 8150 Old Cutler Rd, Coral Gables, Floryda 33143, USA
- Numer MLSA12075490
- Sypialnie5
- Łazienki7
- Powierzchnia domu/działki
294 m² (3 167 ft²)
Oferta wystawiona przez Douglas Elliman
Dom jednorodzinny na sprzedaż zlokalizowany w 8150 Old Cutler Rd, Coral Gables, Floryda 33143, USA jest aktualnie dostępny do kupienia.Ta nieruchomość ma 5 sypialnie, 7 łazienki.
Opis
Originally built in the 1980s, this exceptional residence has been fully reconstructed from its structural shell and transformed into a sophisticated blend of luxury, elegance, and functionality. The home features 5 bedrooms, each with a private en-suite bathroom, offering exceptional comfort and privacy.
Every detail was carefully curated with premium European materials and craftsmanship, including Italian porcelain, Austrian wood flooring, custom Italian millwork, floor-to-ceiling flush doors, and designer hardware.
The gourmet kitchen features Sub-Zero and Wolf appliances, while smart Italian switches and an extensive LED lighting system create a refined and contemporary atmosphere throughout. The home also includes high-impact hurricane windows, a hurricane-rated roof, Trane A/C systems, and enhanced thermal insulation for year-round efficiency and comfort.
Outside, expansive terraces feature Brazilian teak decking, while the resort-style pool is finished with Italian mosaic tile and equipped with saltwater purification and heating, allowing for year-round enjoyment.
A truly one-of-a-kind residence where European design, exceptional craftsmanship, cutting-edge technology, and timeless luxury come together in one of Coral Gables’ most coveted locations.
Lokalizacja
8150 Old Cutler Rd, Coral Gables, Floryda 33143, USA
Charakterystyka nieruchomości
Nieruchomość
- Powierzchnia nieruchomości:
294 m² (3 167 ft²) - Udogodnienia: GarażTaras
- Lokalizacja: Dzielnica
Działka/Grunt
- Wielkość działki/gruntu:
1 137 m² (12 236 ft²)
Konstrukcja
- Rok budowy: 1981
- Pokrycie dachu: Płaska Płytka Dachowa
- Konstrukcja: Dom Szeregowy
Sypialnie
- Sypialnie: 5
Łazienki
- Łącznie łazienki: 7
- Pełne łazienki: 5
- WC: 2
Cechy zewnętrzne
- Przestrzenie zewnętrzne: Taras
- Miejsca parkingowe:
Basen i spa
- Basen: Wbudowany W Ziemię
teren rekreacyjny
- teren rekreacyjny: Basen
Widok
- Udogodnienia: Widok Na BasenNa Ogród
Ogrzewanie i chłodzenie
- System grzewczy: Centralne
- System chłodzenia: Centralny System Klimatyzacji
Media
- Inne media / Inne instalacje: Kanalizacja Miejska