
US$4,200,000
Casa unifamiliar à venda, 1140 Asturia Ave, Coral Gables, Flórida 33134, Estados Unidos
- ReferênciaA12096891
- Dormitórios5
- Banheiros5
- Tamanho da casa/lote
315 m² (3.386 ft²)
Listado por Compass Florida, LLC
O Residência para uma única família à venda localizado em 1140 Asturia Ave, Coral Gables, Flórida 33134, Estados Unidos está atualmente disponível para venda.Esta propriedade possui as seguintes características:5 quartos, 5 banheiros.
Descrição
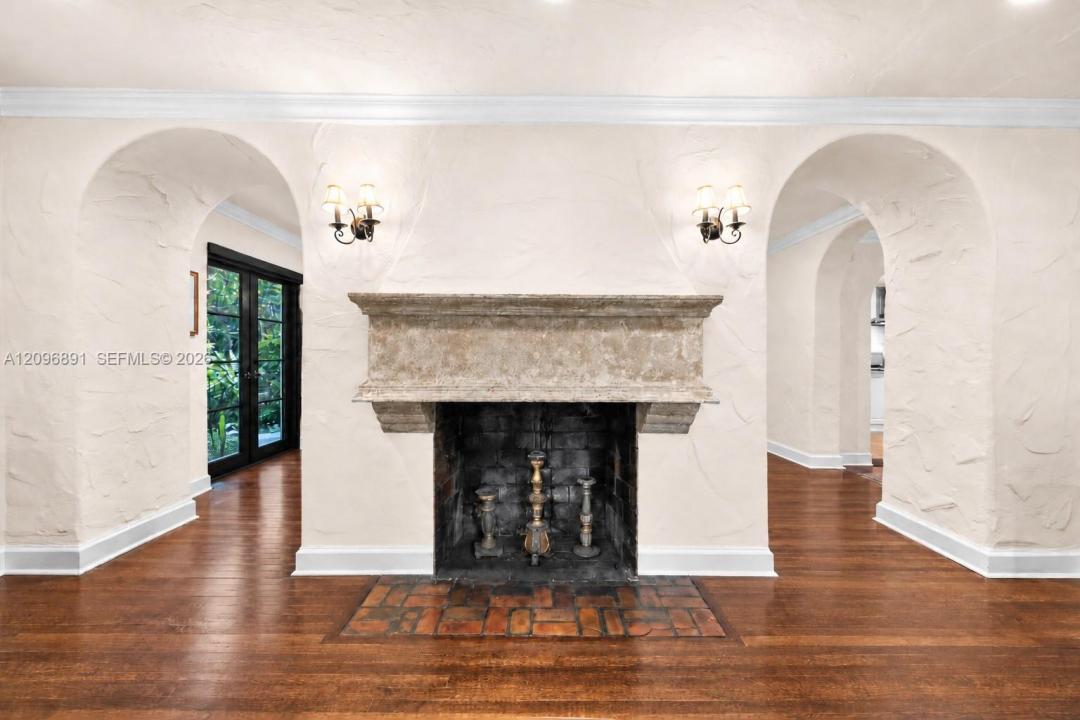
[A Miami Signature Home] It begins the moment you enter the driveway. Spellbinding and rich in character, this Historically Designated Landmark transports you to another time. Conceived in 1927 by noted architect Alfred L. Klingbeil—recognized for his substantial work in Coral Gables’ nearby Italian Village—this Mediterranean Revival residence occupies a magnificent triple+ corner lot at Asturia Avenue and Columbus Boulevard, beneath a lush, verdant canopy. Just one block from the scenic Granada Golf Course, the home is also within blocks of the Coral Gables Country Club, Birdie Bistro, Salvadore Park and Tennis Center, The Biltmore, and many other venues of interest. Inside, impact windows and doors, hardwood floors, wood-burning fireplace, a renovated kitchen and updated baths blend historic charm with modern comfort. Five bedrooms, four-and-a-half baths, and additional rooms with possibilities for a home office, library, or other personal pursuits allow the next steward to tailor the residence to their individual lifestyle. A garage and carport provide additional convenience. The expansive grounds are truly exceptional, showcasing rare and native palms with abundant room for a pool and future expansion. Imagine unforgettable celebrations, garden parties, and weddings beneath the canopy of this extraordinary setting. Distinctive, enchanting, and undeniably memorable—this is the Coral Gables residence you have been waiting for. Decision made.
Localização
1140 Asturia Ave, Coral Gables, Flórida 33134, Estados Unidos
Destaques da propriedade
Imóvel
- Dimensões da propriedade:
315 m² (3.386 ft²) - Comodidades: GaragemEsplanadaAbrigo Para AutomóvelLareira
- Localização: Subdivisão
Lote/Terreno
- Tamanho do terreno/lote:
1.742 m² (18.750 ft²) - Descrição do lote: Vedado
Construção
- Ano de Construção: 1928
- Estilo: Estilo Antigo Espanhol
- Construção: Independente
Estacionamento/Garagem
- Descrição de garagem: Garagem Incorporada
Dormitórios
- Dormitórios: 5
Banheiros
- Total de banheiros: 5
- Banheiro completo: 4
- Lavabos: 1
Características internas
- Janelas: Cortinado/cortinas
Características externas
- Espaços exteriores: Esplanada
- Vagas cobertas:
Vista
- Comodidades: Do Jardim
Aquecimento e ar-condicionado
- Sistema de aquecimento: ElétricoCentralZoneado
- Sistema de resfriamento: Aparelhos De Janela Ou ParedeElétricoAr Condicionado CentralZoneado
Serviços públicos
- Outras facilidades: Sistema De Esgoto Público