
US$4,200,000
待售单户住宅, 1140 Asturia Ave, Coral Gables, 佛罗里达州 33134, 美国
- MLS#A12096891
- 卧室5
- 浴室5
- 房屋/场地面积
315 m² (3,386 ft²)
挂牌方:Compass Florida, LLC
位于 1140 Asturia Ave, Coral Gables, 佛罗里达州 33134, 美国 的 独栋家庭住宅 当前正在出售。此房产具有 5 卧室, 5浴室。
描述
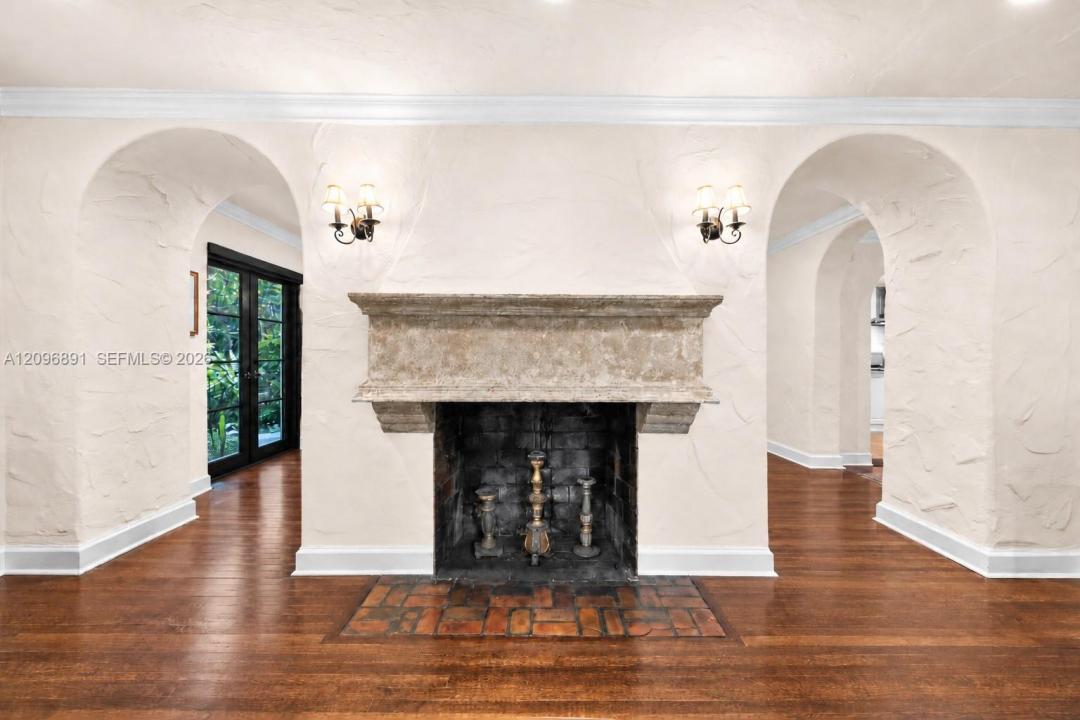
[A Miami Signature Home] It begins the moment you enter the driveway. Spellbinding and rich in character, this Historically Designated Landmark transports you to another time. Conceived in 1927 by noted architect Alfred L. Klingbeil—recognized for his substantial work in Coral Gables’ nearby Italian Village—this Mediterranean Revival residence occupies a magnificent triple+ corner lot at Asturia Avenue and Columbus Boulevard, beneath a lush, verdant canopy. Just one block from the scenic Granada Golf Course, the home is also within blocks of the Coral Gables Country Club, Birdie Bistro, Salvadore Park and Tennis Center, The Biltmore, and many other venues of interest. Inside, impact windows and doors, hardwood floors, wood-burning fireplace, a renovated kitchen and updated baths blend historic charm with modern comfort. Five bedrooms, four-and-a-half baths, and additional rooms with possibilities for a home office, library, or other personal pursuits allow the next steward to tailor the residence to their individual lifestyle. A garage and carport provide additional convenience. The expansive grounds are truly exceptional, showcasing rare and native palms with abundant room for a pool and future expansion. Imagine unforgettable celebrations, garden parties, and weddings beneath the canopy of this extraordinary setting. Distinctive, enchanting, and undeniably memorable—this is the Coral Gables residence you have been waiting for. Decision made.
地点
1140 Asturia Ave, Coral Gables, 佛罗里达州 33134, 美国
房地产特征
房地产
- 房产面积:
315 m² (3,386 ft²) - 特色: 车库露台停车棚壁炉
- 地点: 分区
地块/土地
- 土地/地块面积:
1,742 m² (18,750 ft²) - 地段描述: 带围墙的
结构
- 建造年份: 1928
- 风格: 古西班牙风格
- 结构: 独立
停车场/车库
- 车库描述: 附带车库
卧室
- 卧室: 5
浴室
- 卫生间总数: 5
- 全卫: 4
- 半浴: 1
室内特征
- 窗户: 布帘/窗帘
外观特点
- 室外空间: 露台
- 带棚车位:
景观
- 特色: 庭园
供暖和制冷
- 暖气系统: 电能中央已完成都市区域划分
- 冷气系统: 壁式或窗式电能中央空调已完成都市区域划分
水电煤气
- 其它公共设施: 公共下水道